
Selected projects
Schemes we have worked on
A selection, listed by type, size and stage, and by the commercial problem each one presented. We do not name the client, the address or the design team unless every one of them has agreed in writing, which is why the list is shorter than the record.
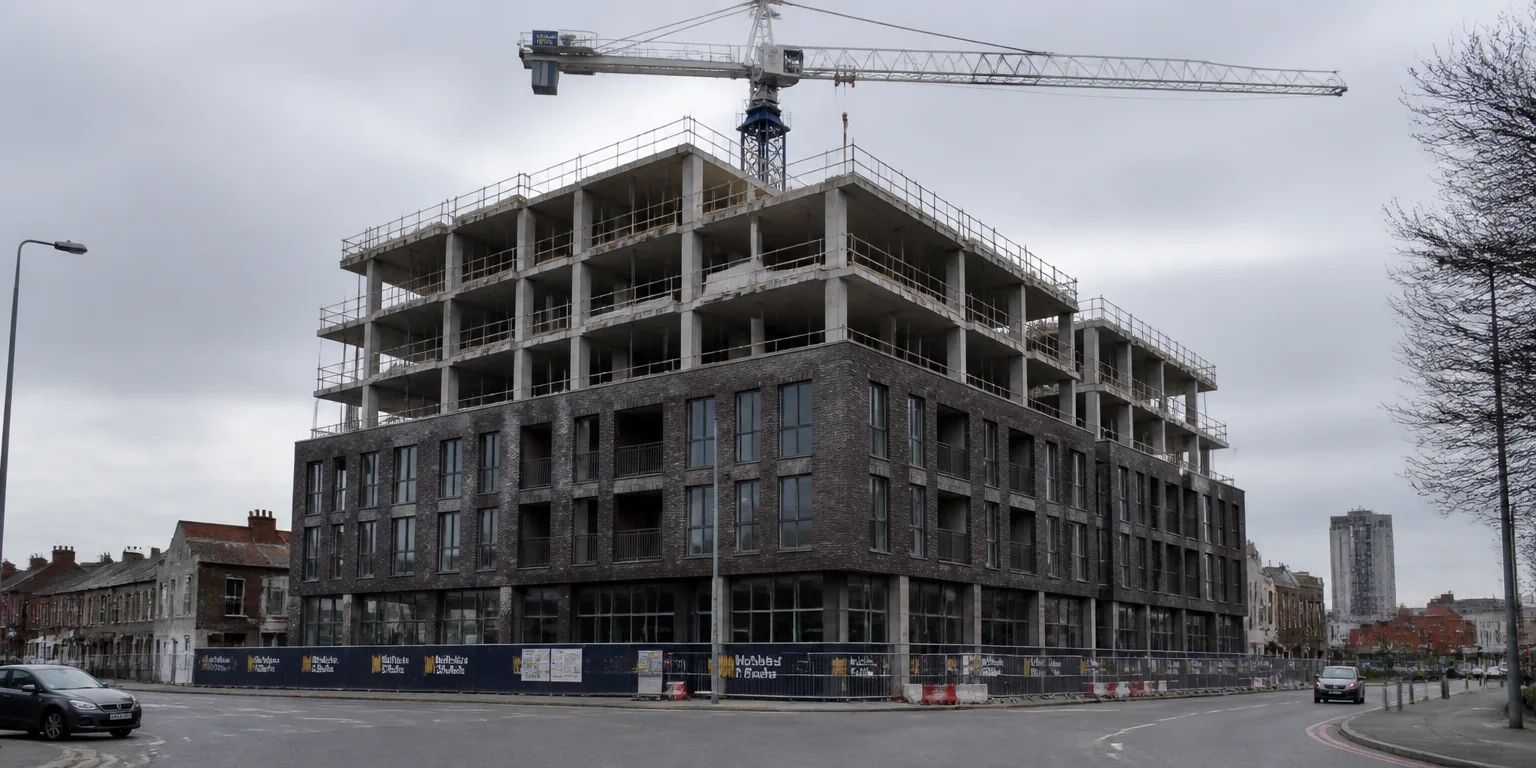
Six storey residential, three blocks
East London, constrained high road frontage, repeated flat types over the upper floors
Twenty four apartments, single block
Manchester, one, two and three bedroom types repeated through the block, with communal areas to apportion
Five three bedroom houses, one scheme
Twickenham, five individual houses measured, tendered and controlled as a single contract
Industrial and logistics unit
Liverpool, a specialist single use building where the external works carry more of the cost than the frame
Seventy two studios, student accommodation
Purpose built, where the cost sits in the repetition across the studios and in the shared areas between them
Further schemes are added as consent allows. Where a client is content to be named and the design team licences the drawings, the entry carries the address and the images. Until then it carries the shape of the job and nothing that identifies anybody.
Why these are anonymous
The commercial detail of a scheme is not ours to publish
Three separate interests sit in a construction project, and none of them belong to the consultant. The commercial position is the client's. The drawings are the design team's copyright, usually with a note on the title block saying no licence is implied. The scheme itself may not yet have planning consent, and naming an unconsented site can damage the position of the party who is paying us.
So the default is anonymous. A scheme appears by type, scale, stage and construction value, because those describe the work without describing the parties. A named entry requires written consent from the client, and where a drawing appears, a licence from the practice that produced it.
The same reasoning sits behind how we handle conflicts. What a client tells us is the client's, and it stays that way after the job closes.
Insights