
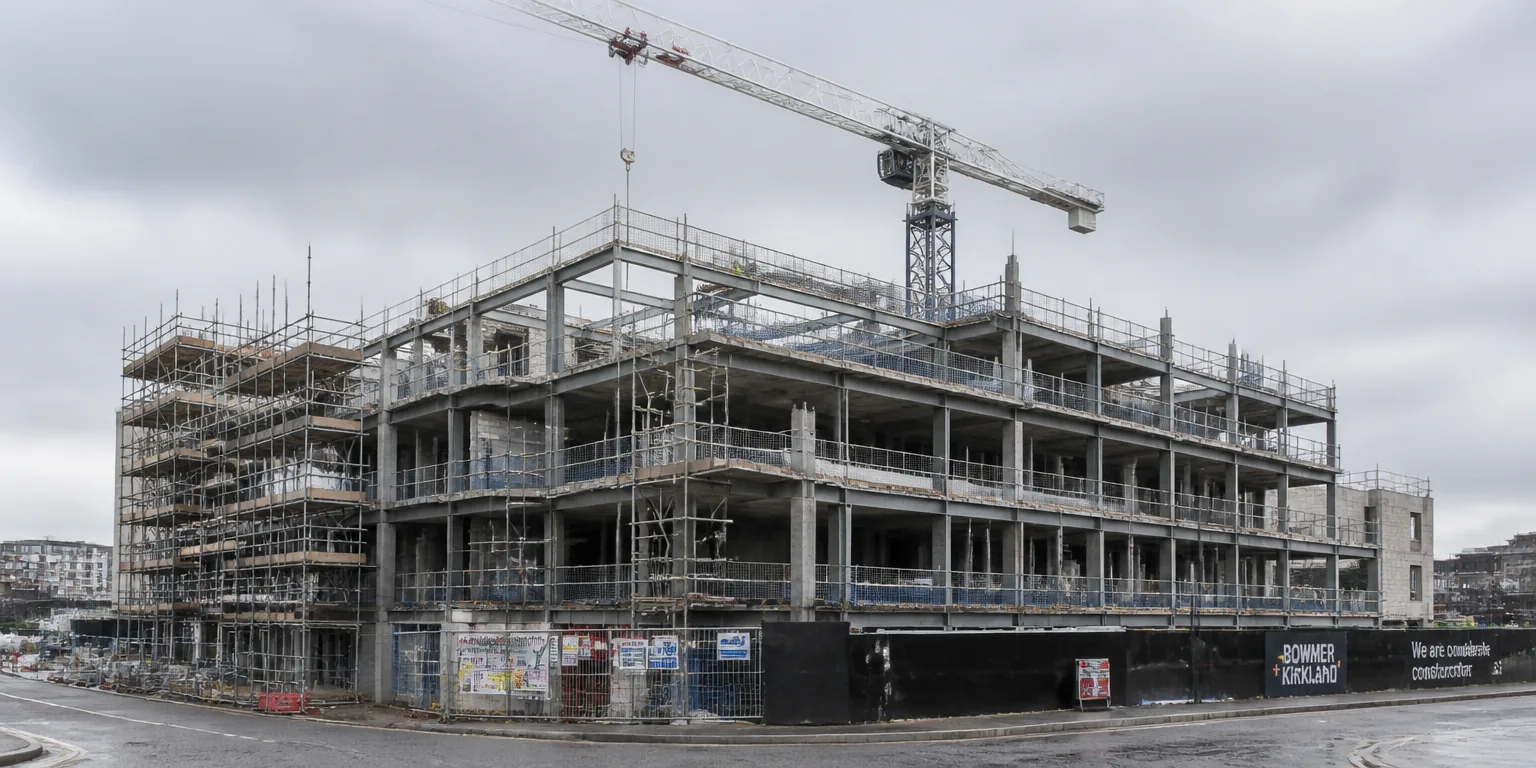
Residential development
Six storey residential, three blocks
Three blocks of six storeys on a high road frontage with very little room around it. The flat types repeat over the upper floors, which helps the cost plan. The site does the opposite.
The scheme
A frontage that constrains everything behind it
A constrained high road frontage sets the construction method before the design is finished. Crane position, delivery access, storage and permitted working hours all follow from the site rather than from the building.
None of that appears in a measured item. It appears in preliminaries and in programme, which is where a scheme of this value is most often underpriced at appraisal.
At a glance
The commercial facts
Everything we publish about a scheme, and nothing that identifies anybody.
Our part in it
What we were asked to do
Build the appraisal budget from measured scope rather than from a rate per square metre, so the figure taken to the board could survive contact with real tender returns.
Price the site constraint explicitly, with preliminaries built from staff, plant and duration instead of carried as a percentage taken from somewhere else.
State every assumption on the face of the document with a value against it, so it was clear which lines would move as the design and the consent developed.
More work
Other schemes
Working on something similar?
Tell us what the scheme is and where it has reached. If it is not work we should take, we will say so and point you somewhere sensible.