
01
Outside the building line
External works, estate roads, boundary treatment, drainage, landscaping, play provision and refuse strategy. Measured late, priced from allowances and frequently pushed into one lump sum nobody interrogates.
Where we work
Schemes from ten to two hundred units
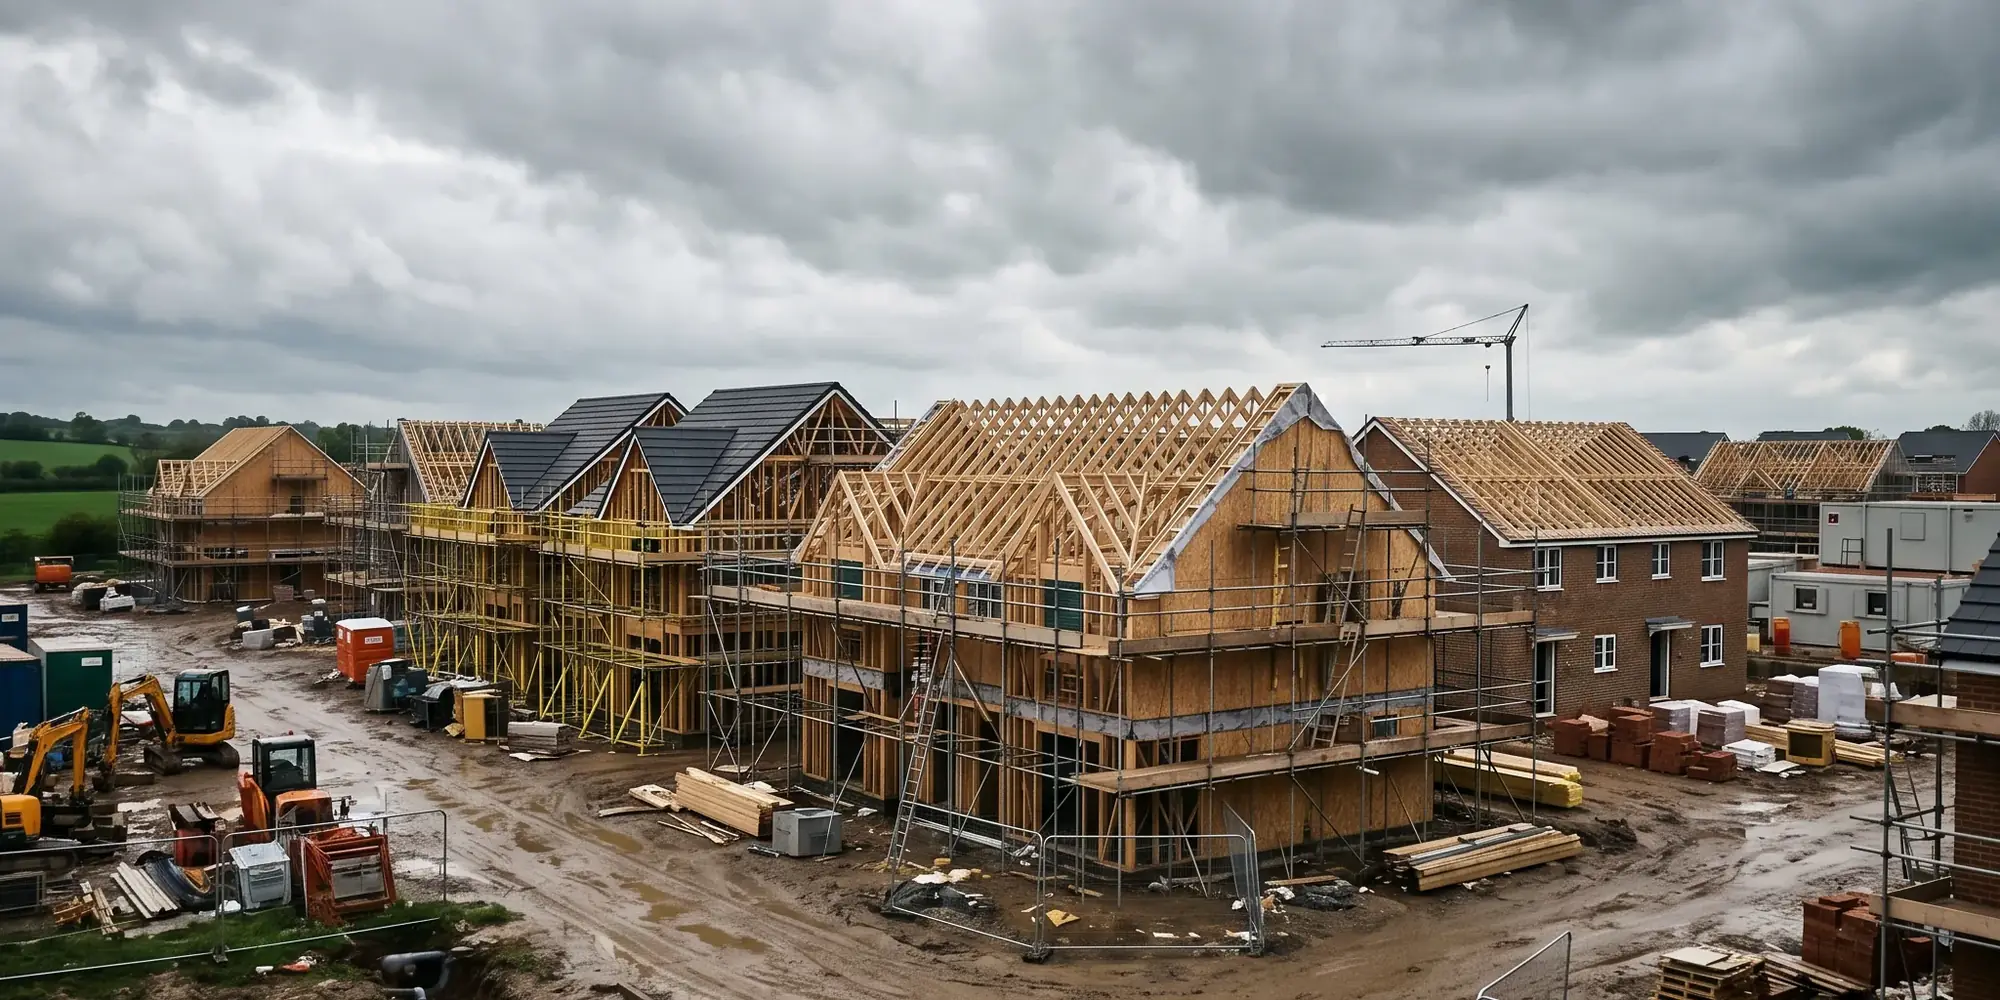
Repetition makes residential look predictable, and that is exactly where it catches people out. We act as an independent construction cost consultant on residential schemes across the UK, for developers, private investors and the funders lending against them.
The problem
A residential scheme presents itself as a solved problem. That confidence arrives early, and confidence early is what makes the later surprise expensive.
The unit types repeat, the construction is conventional, the market has comparable schemes on every side and a rate per square metre is easy to find. Every one of those things is true, and together they encourage a budget to be set before anything has been measured.
Repetition cuts both ways. It genuinely makes measurement faster and pricing more consistent, because the same detail recurs on every floor. It also multiplies error. A quantity that is wrong in one flat type is wrong in every instance of that flat type, and on a two hundred unit scheme the same small mistake appears two hundred times before anybody has reason to look for it.
The second difficulty is that the building is not where most of the risk lives. Superstructure and internal finishes are the best understood part of a residential budget. The parts that move sit outside the building line, and they are usually the parts priced last and reviewed least.
Cost exposure
On the residential schemes we are instructed on, the exposure concentrates in four places. Each behaves differently, and each moves for its own reasons.
External works, estate roads, boundary treatment, drainage, landscaping, play provision and refuse strategy. Measured late, priced from allowances and frequently pushed into one lump sum nobody interrogates.
Foundations, retaining structures, remediation, piling mats and diversions. The classic late arrival, because the survey that would have priced it was deferred at the point when cash was tightest.
Utility connections, substations, section agreements, planning obligations and community infrastructure payments. Each has its own authority and its own timetable, and none respond to programme pressure.
Usually taken as a percentage of works. Actually a function of time, access and logistics. A shared access with a crane oversail agreement costs differently from a clear site of identical floor area.
Method
It has to give a total a board can commit against, and it has to be capable of being cut by unit type, block, phase and tenure, because that is how the scheme will be funded, sold and reported on.
An area schedule and a structural principle are enough for a first elemental position. Where the design has not caught up, the gap is stated as an assumption with a value, not absorbed into an average.
Abnormals, infrastructure and external works get their own lines and their own evidence, because they behave differently from the superstructure.
Design development, construction risk, employer change and inflation retire at four different points. Held as one percentage none of them can be released safely.
A plan that reports its movement line by line turns a surprise into a sequence of decisions. This is the document most often missing.
Through the scheme
Open the stage you are at. Each one carries the commercial issue specific to residential rather than the general version.
Residential is the scheme type where model based measurement pays back fastest, because the same detail repeats and a design change can be requantified across every instance in hours rather than weeks. It is also the type where an unchecked model export does the most damage, for exactly the same reason.
A model built to communicate design intent is not a model built to be measured. Objects are often generic, builder's work in connection is absent, and the boundary between packages does not exist in the model at all. Quantities are taken from the model, then reconciled against the drawing set, with the scope the model does not carry measured conventionally and labelled as such.
What comes out is a schedule where model derived quantities, manually measured items and stated assumptions are all visible and distinguishable. That distinction is what makes a figure defensible two years later, when somebody asks why a quantity in a variation does not match the one in the bill.
Design and build transfers design risk to a contractor who will price the uncertainty you hand over, and price it generously where the information is thin. A traditional route keeps that risk with you and needs a design that is genuinely complete before it goes out.
Two stage procurement is common on residential because it buys buildability input and an earlier start. It also weakens your position at the second stage, when you are negotiating with one party and the programme has already committed. That is a real trade rather than a drawback, and it should be made deliberately.
Whichever route is chosen, returns are normalised before any comparison is drawn. Qualifications and exclusions are stripped out and valued, arithmetic is checked, and rates are examined for the ones loaded against likely change. On repeated unit types a loaded rate is particularly dangerous, because it will be applied against every instance once the variations start.
Residential delivery generates a specific pattern of change. Client driven specification changes to the sales product, planning conditions discharged late, statutory undertaker delays, and design development in the areas least resolved at tender. Individually each is small. Multiplied across repeated units and compounded by programme effect, they are not.
The discipline that protects the budget is monthly. Work in place is valued against measure rather than against the application received. Every instruction enters a single change register with a status, a value and an owner. Variations are assessed against the contract mechanism and the original measured basis while the site facts still exist.
A change closed in the month it happens costs what it should. The same change closed at the end is a negotiation, conducted from a weaker position and with less evidence.
Where the take-off is traceable, where the change register is current and where the valuations were measured rather than negotiated, a residential final account narrows quickly to a small number of genuinely contested items.
Where those records were not kept, the account becomes an argument about what was in the original scope, conducted long after the people who knew have moved on. We are frequently instructed at that point and the position can usually be recovered, but it costs more than keeping the record would have.
Most residential development runs on borrowed money, which puts a second party in the room. A funder is lending against a cost plan and a programme written by the borrower, and the questions that matter to them are different. Is the facility sufficient. Has the drawdown been earned. Does the remaining money finish the building.
We answer those for funders under development monitoring surveying, covering initial appraisal, drawdown certification, progress reporting and cost to complete. In practice we never do both on one scheme. If we hold the borrower side appointment we decline the monitoring instruction on that project, and the reverse.
Scope
Feasibility and appraisal budgets built from an area schedule and site information
Elemental cost plans to NRM1, reissued and reconciled at every design stage
Measured quantities to NRM2, from the drawing set or from a usable model
Procurement strategy, tender documentation and normalised bid analysis
Monthly valuations, change control, cost reporting and outturn forecasting
Final account preparation, review and negotiation
Instruct one of those or the whole line. Where the same numbers run from the first appraisal to the settled account, nothing has to be reconstructed later when it is questioned.
Questions
Typically ten to two hundred units. The work suits schemes where the commercial position is genuinely complex rather than simply large. Below ten units the commercial content rarely justifies a separate appointment. Above two hundred the same principles apply, and the question becomes whether we have the capacity to carry it properly, which we answer honestly at the outset.
Before the land is committed, if possible. A feasibility position built from measured scope and real abnormals costs very little compared with discovering the problem at tender return. Most instructions arrive later than that, and joining at tender or mid delivery still works. Earlier simply gives more room to shape the outcome rather than defend it.
No. Where a usable model exists we measure from it and audit what it contains. Wherever it does not, we measure from drawings. The model is a method rather than a requirement, and the standard of the output does not change either way. We do not sell software and we work in whatever environment the project already uses.
Not on the same scheme, in either order. One side per project is an absolute rule. On a different scheme with the same parties we can act, and we will disclose the overlap before you instruct rather than afterwards.
Yes. Reltic is instructed across the UK and is not built around a single office. Site attendance is set by the project and the valuation cycle, wherever the scheme sits, and travel is stated openly in the fee so the visit pattern is clear before you appoint.
Next
Insights