
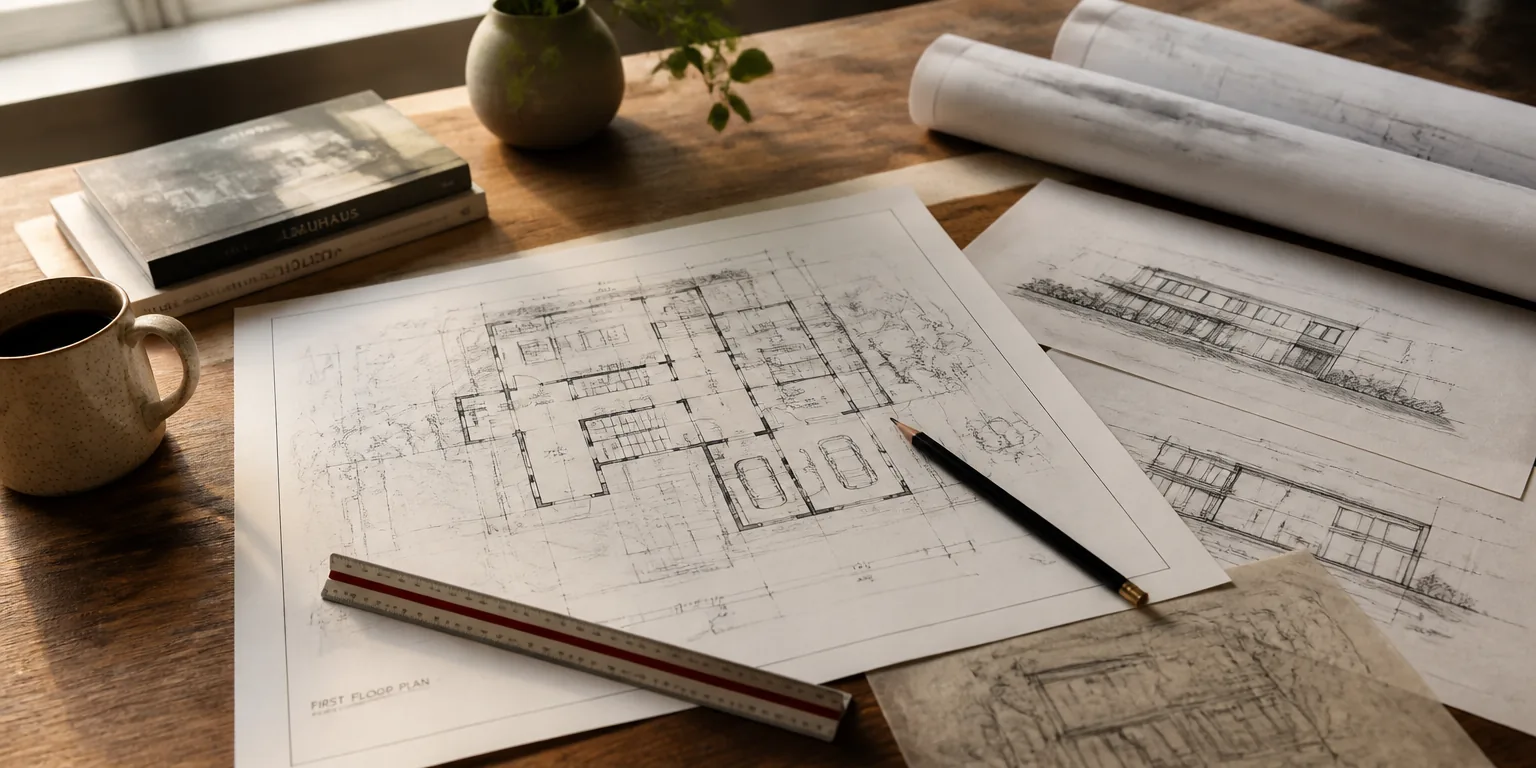
An external works cost estimate covers everything between the building and the site boundary: roads, footpaths, parking, drainage, boundary treatment, landscaping, play provision, refuse stores, cycle stores, lighting and the substation nobody wanted.
On a residential scheme it is routinely the element that grows most between cost plan and final account, and the reason is structural rather than accidental. It is designed last, measured last, and priced from an allowance while the building is priced from measurement.
Why it is always late
The design sequence on most residential schemes runs building first, site second. Planning consent fixes the footprint and the unit mix; the landscape architect and the civil engineer develop the site afterwards.
That means at the point a cost plan is needed for a funding decision, the external works exist as a hatched area on a plan. There is nothing to measure, so an allowance is applied.
The allowance is usually derived from a rate per square metre of external area or as a percentage of building cost. Neither has any connection to what will actually be built there, and both are treated afterwards as though they did.
What sits inside the line
Roads and footpaths, including construction depths that depend on adoption standards rather than on what the scheme needs. Adoptable roads cost materially more than private drives and the difference is a planning outcome, not a design choice.
Drainage, including foul, surface water and attenuation. Attenuation in particular is driven by discharge rates set by the drainage authority and can require tanks, basins or permeable construction that were never in anybody's early allowance.
Boundary treatment, which is length driven and therefore scales with site shape rather than with area. A long thin site with several neighbours costs far more in boundary than a square one of the same area.
Retaining structures wherever levels change. These are frequently structural elements sitting in a landscape budget, and they are priced accordingly, which is to say badly.
Hard and soft landscaping, play provision, external lighting, signage, bin and cycle stores, and the incoming services routes across the site.
Levels are the hidden driver
A sloping site does not cost more only in retaining walls. It costs more in steps, ramps, handrails, drainage falls, accessible routes and the earthworks needed to make any of it work.
None of that is visible until there is a topographical survey and a levels strategy, and both usually arrive after the budget is set.
Commissioning the topographical survey early is one of the cheapest budget improvements available on a residential scheme, and it also resolves several of the abnormals discussed in pricing site abnormals before you buy the land.
Adoption changes the specification
Where roads, drainage or open space are to be adopted, the specification is written by the adopting authority rather than by the design team, and it is usually heavier than a private equivalent.
Adoption also brings agreements, bonds, commuted sums and inspection regimes, each with a cost and a timescale. A scheme assuming private management and later required to offer adoption has a budget problem that is nothing to do with construction.
The position on adoption should be established and stated in the cost plan as an assumption, because it moves the number materially and it is a planning outcome rather than a design decision.
How to price it before it is designed
Break the allowance into components rather than carrying one figure. Roads and paved areas by area with a stated construction. Drainage by length with a stated assumption on attenuation. Boundaries by length. Landscaping by area with a stated quality level.
Each component then carries its own assumption, and each can be corrected as the design arrives. A single external works allowance can only ever be right or wrong; a component build up can be improved.
Where a component cannot be estimated at all, say so and state what would resolve it. The residential context for this is set out under residential development.
It is also the last thing built
External works are completed at the end of the programme, which means they absorb the consequences of everything that went before. Damage from site traffic, remedial work, and the pressure to complete quickly for handover.
They are also the most visible part of the scheme to a purchaser, so reducing the specification late is a false economy on a sales led development.
That combination, priced loosely and delivered last under pressure, is why the element consistently overruns. The pattern is described further in hidden cost exposure.
What this means for you
Ask to see the external works allowance broken into components. If it is one line, it has not been estimated, it has been assumed.
Then commission the topographical survey and establish the adoption position early. Those two pieces of information resolve more of this element than any amount of further cost planning. Our approach sits under cost planning and estimating.
Worried the external works allowance will not hold?
Send the site plan and the landscape drawings if any exist. We will tell you what can be measured and what is currently an assumption.