
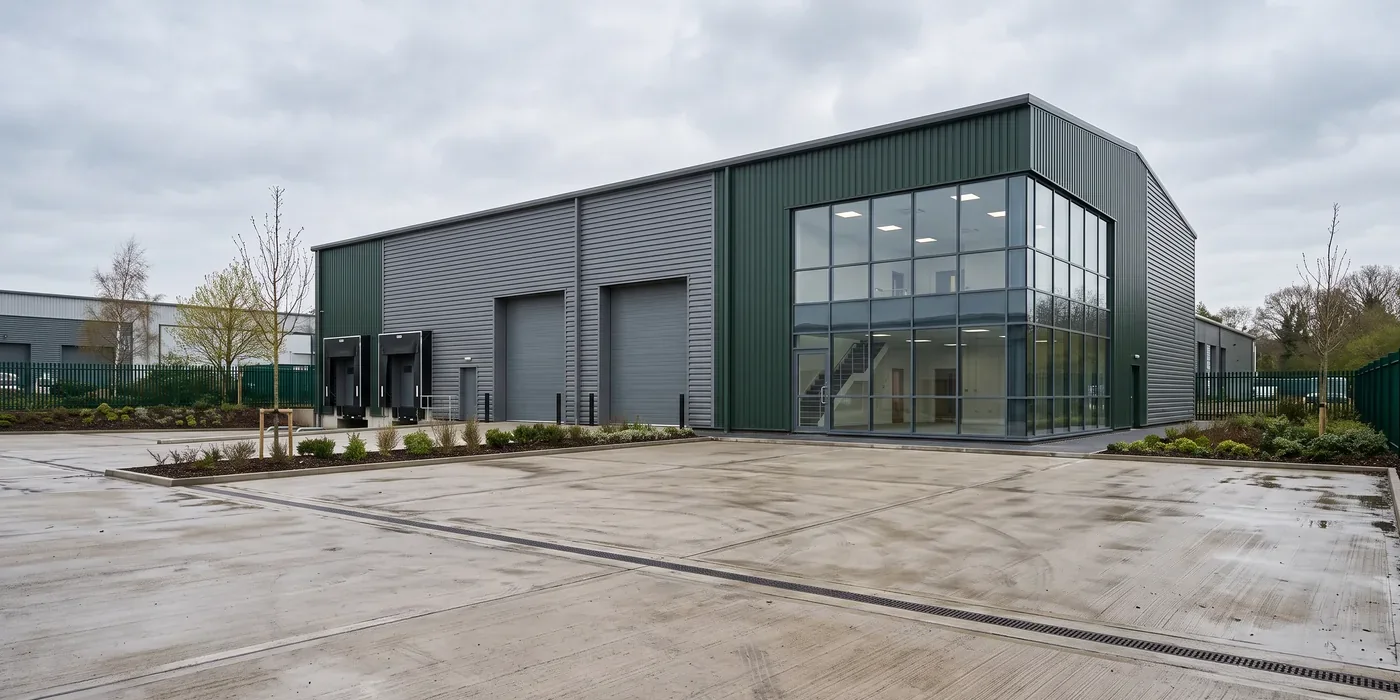
Commercial development
Industrial and logistics unit
A single use building on a large plot, where the frame is the simple part and the yard, the drainage and the access are where the money quietly goes.
The scheme
The building is simple. The site is not
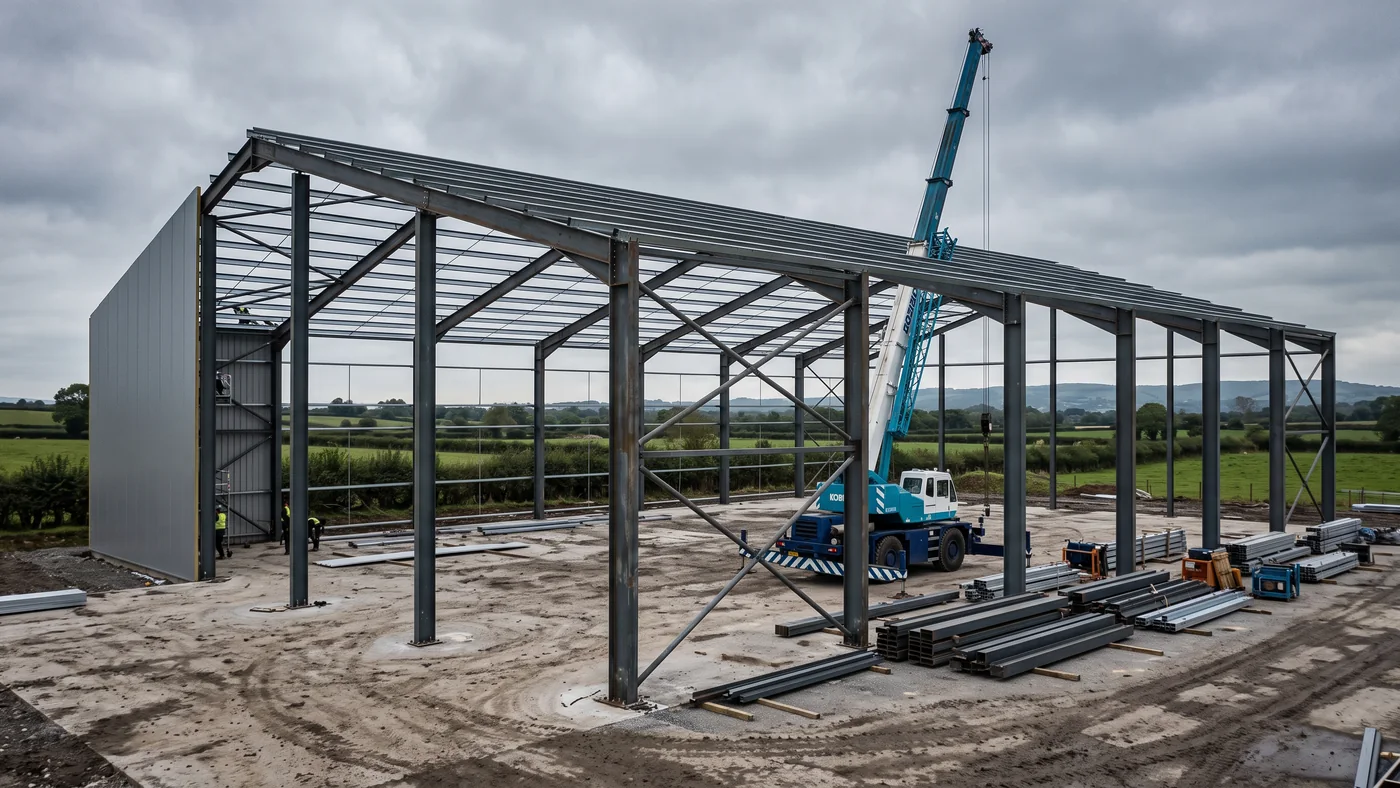
A portal frame shed is one of the most predictable structures to price. Steel, cladding, slab, roof. The elements are few and the rates are well established.
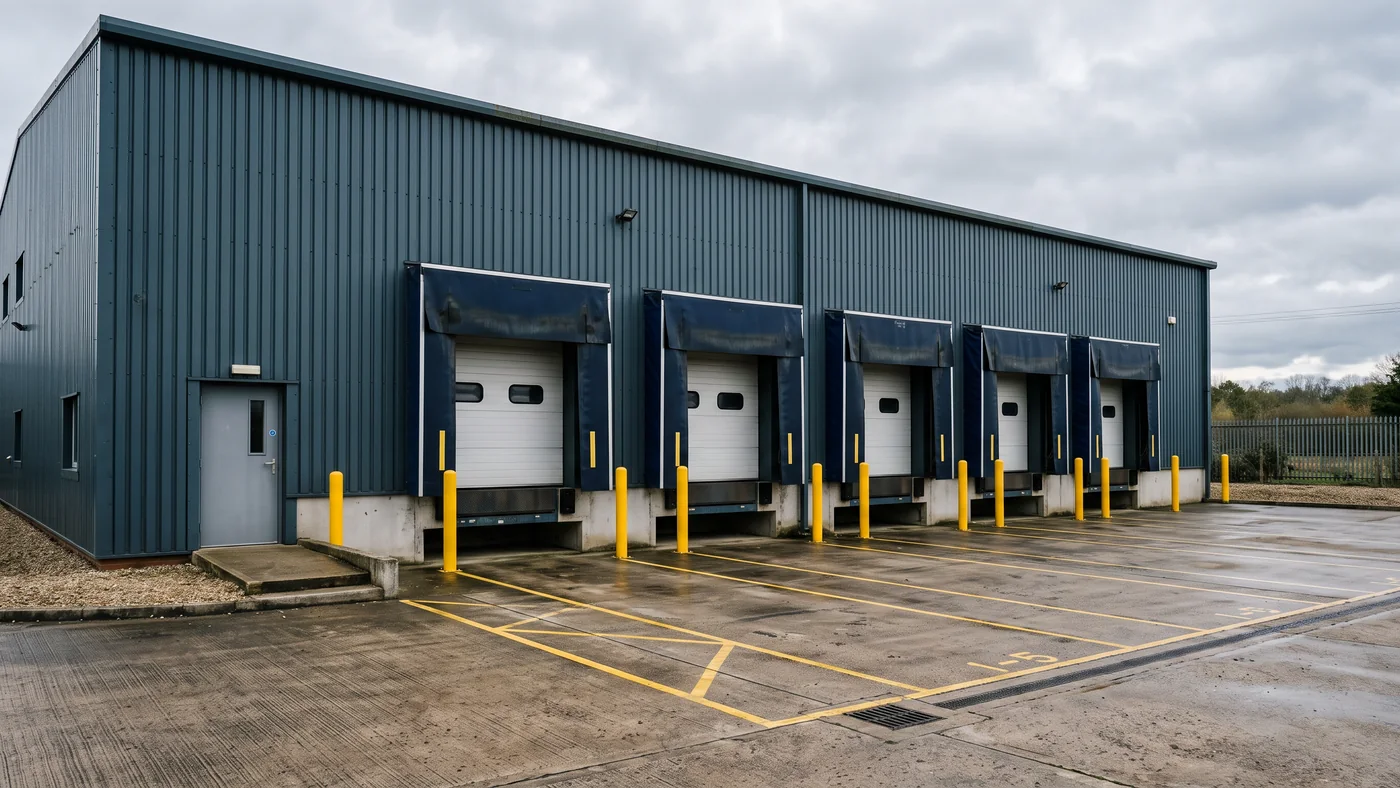
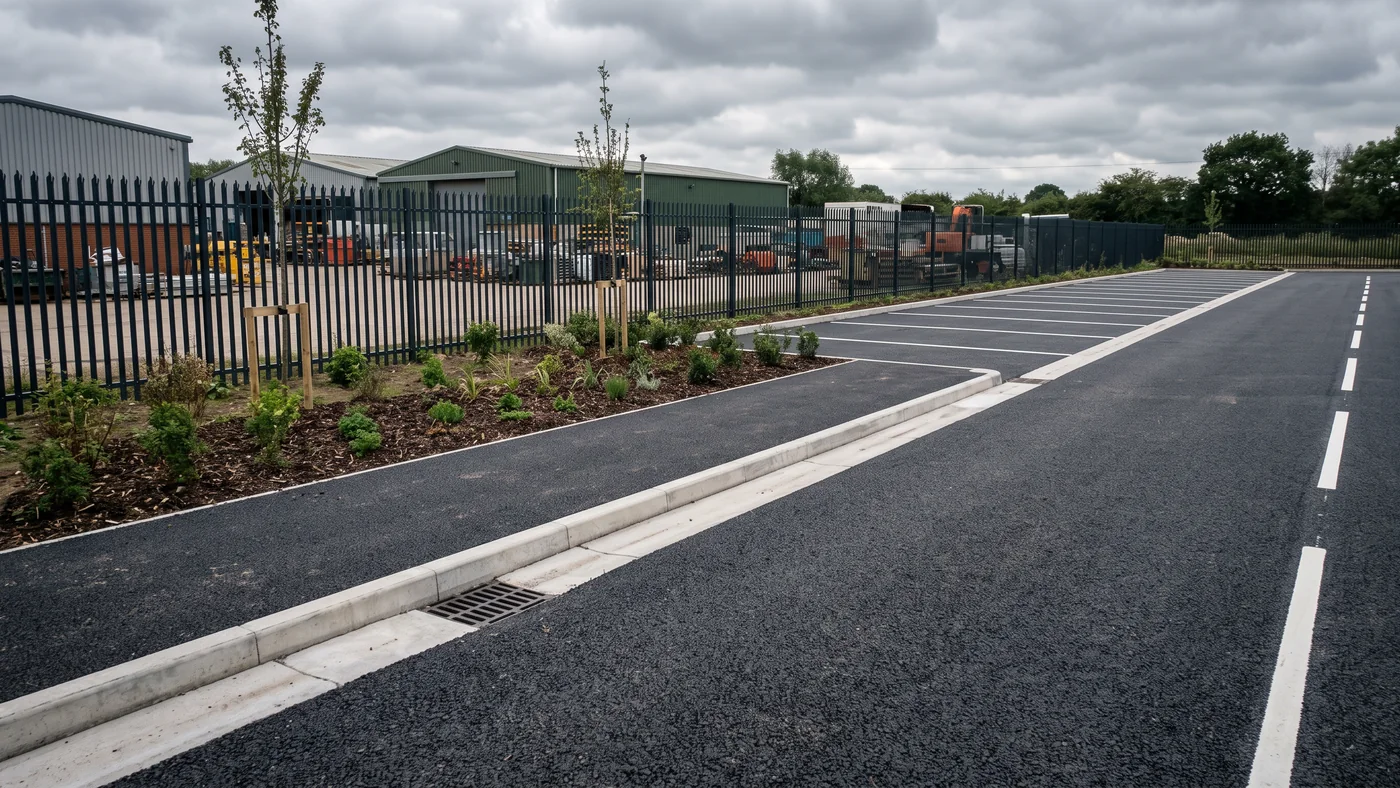
What is not predictable is everything outside the walls. Yard construction to take articulated vehicles, drainage across a large impermeable area, service connections, fencing and gates. On a scheme like this the external works can carry more cost than the building, and they are the part most often carried as a single allowance.
At a glance
The commercial facts
Everything we publish about a scheme, and nothing that identifies anybody.
Our part in it
What we were asked to do
Produce the cost plan with the external works measured as their own elements rather than sitting as one figure at the bottom of the page.
Set out the tender documentation so that every contractor priced the same scope, with the ground and drainage assumptions stated rather than left to each bidder.
Analyse the returns line by line, normalising the qualifications so the comparison between bids meant something.
The scheme
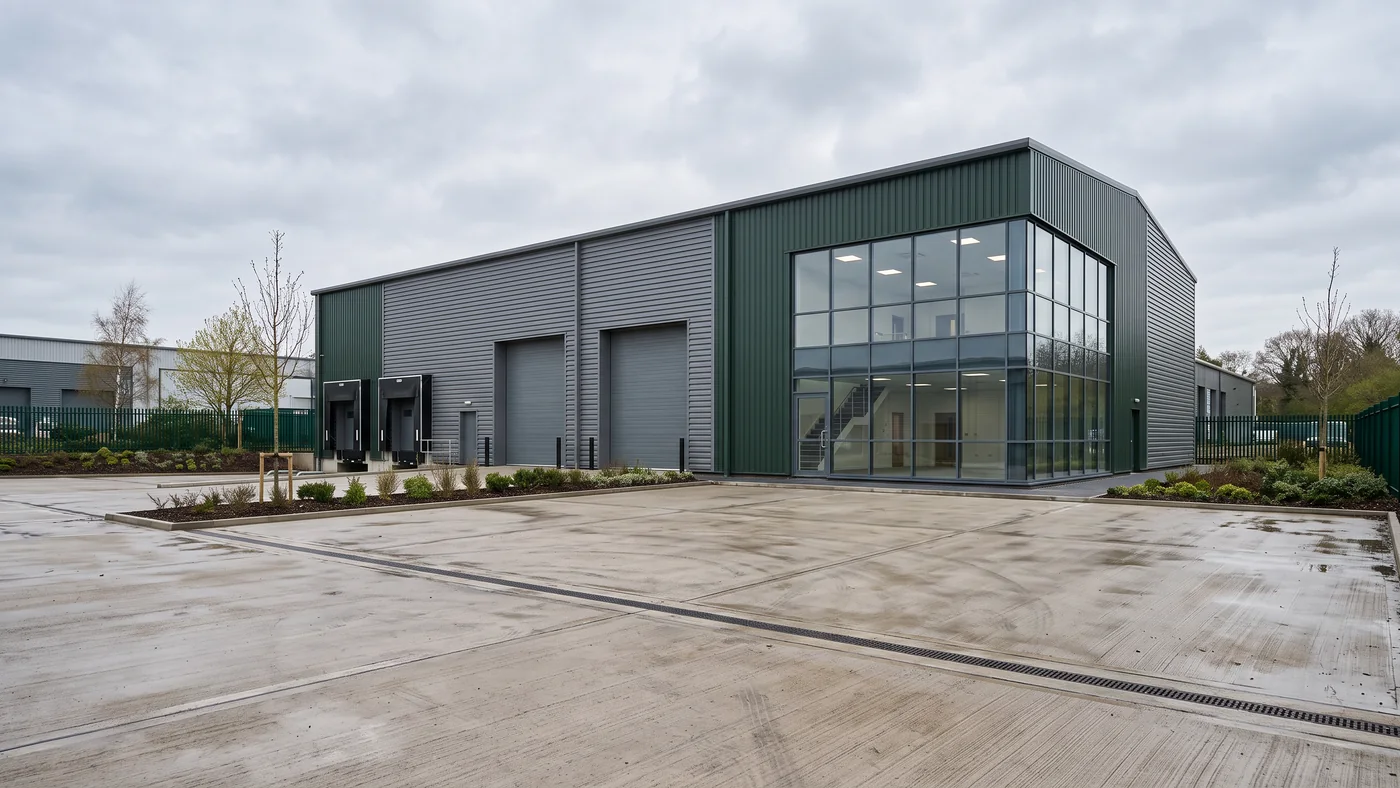
What a job of this kind looks like
More work
Other schemes
Working on something similar?
Tell us what the scheme is and where it has reached. If it is not work we should take, we will say so and point you somewhere sensible.