01
Cost planning and estimating
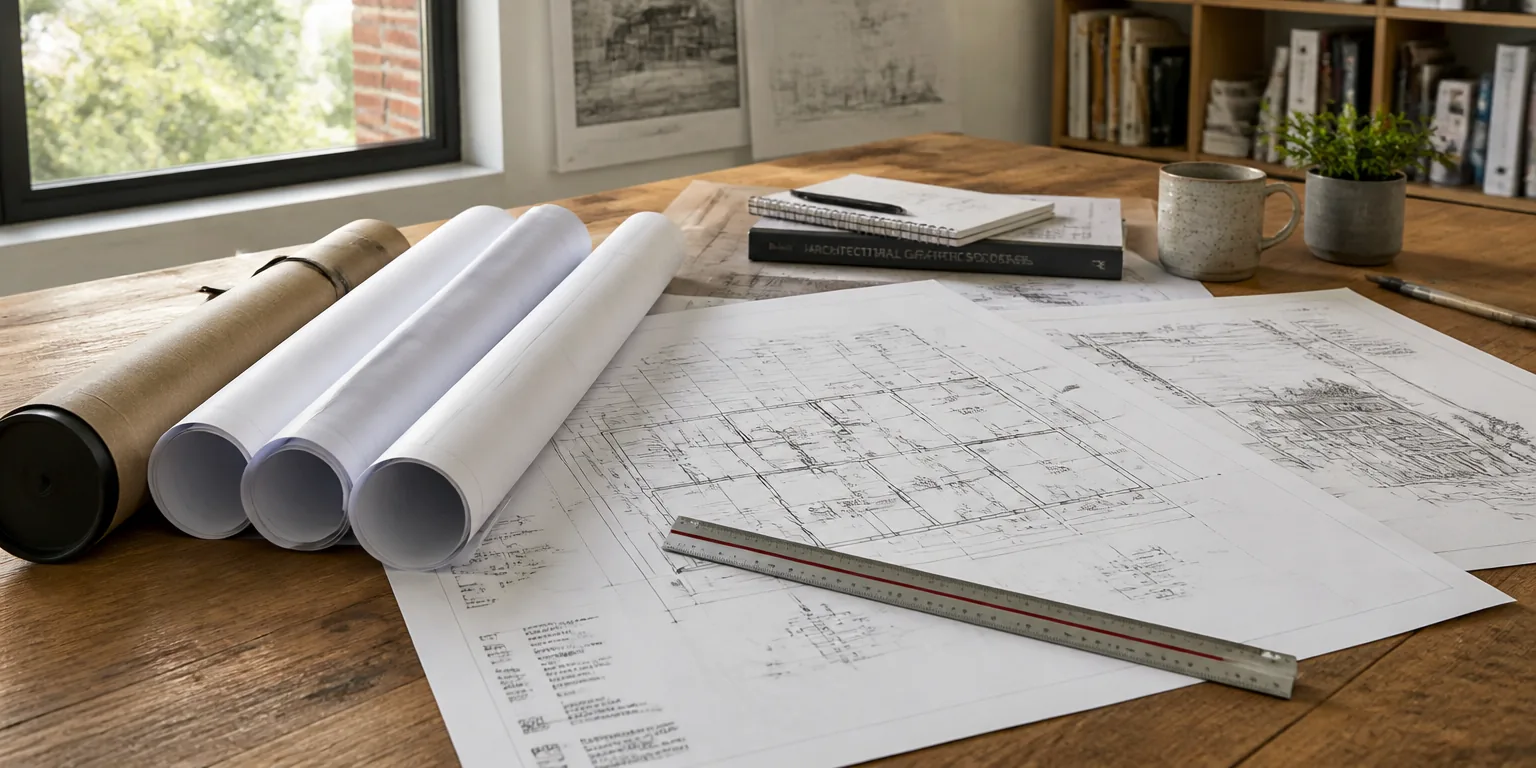
Budgets built from measured scope and current pricing, with the site constraints priced rather than assumed away.
London
A London practice, on London sites
We act for one side of a project: the client, the contractor or the lender. From our office in Fitzrovia we work across London, from the first estimate to the final account.
A senior surveyor who walks the site, not only the spreadsheet
Cost plans, tenders and valuations written to be tested by others
One side of the project only, confirmed in writing before we start
The problem
London rarely changes what a building costs to measure. It changes almost everything around the measuring.
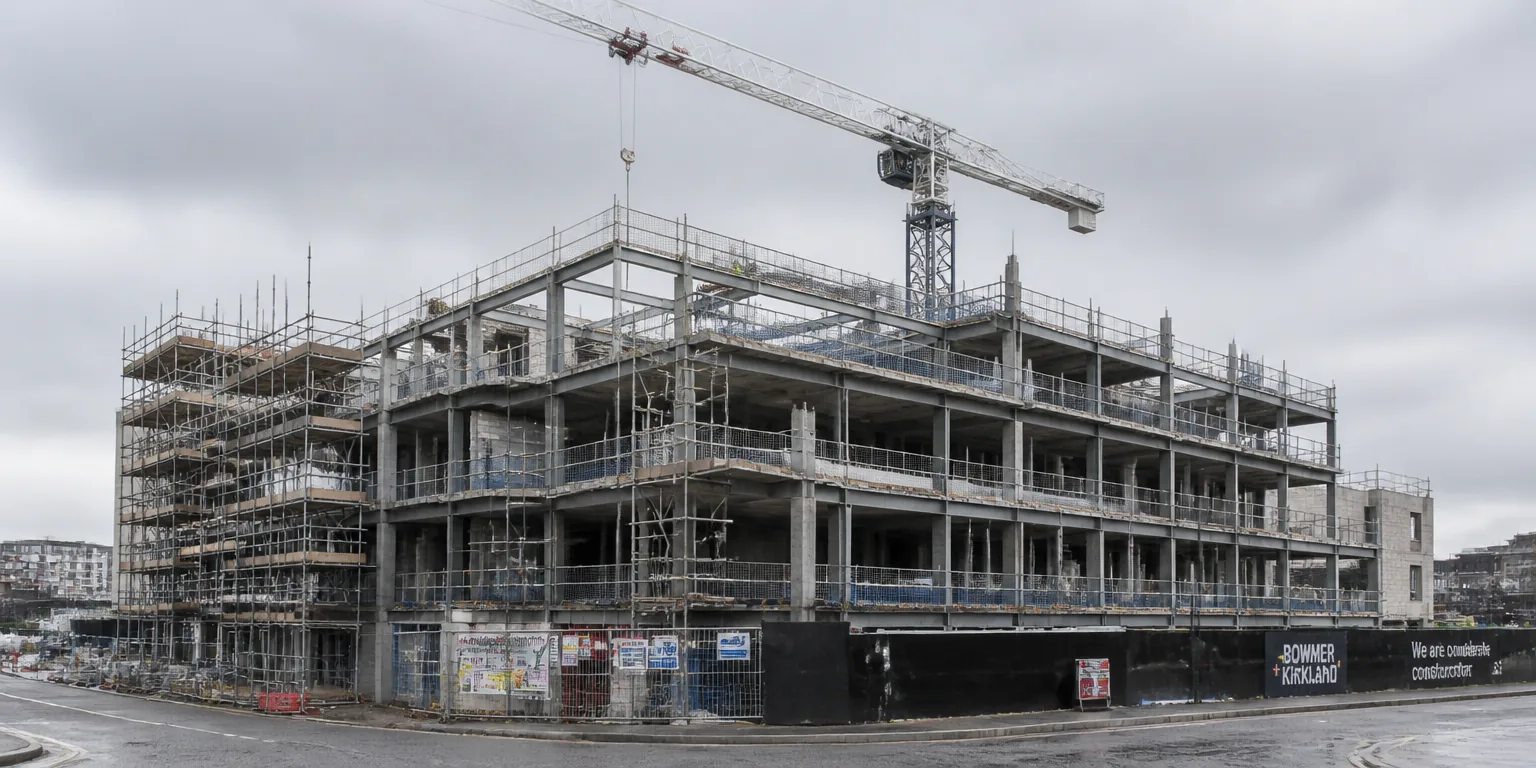
Sites are tight. Materials arrive through one gate on a timed delivery slot, cranes oversail neighbours, scaffolding over the pavement needs a licence, and working hours are set by the borough. None of that shows up in a rate per square metre, and all of it lands in the preliminaries.
Then there is the building next door. Party wall awards, basement impact assessments, conservation areas and listed fabric each add cost and time before a brick is laid. A cost plan that treats a London infill site like a clear field is wrong in the one place that matters.
What we do here
Six services, each one instructed on London schemes.
Budgets built from measured scope and current pricing, with the site constraints priced rather than assumed away.
Measured quantities from the drawings or the model, recorded so that every figure can be traced back to its source.
Tender documents that make bids comparable, including the preliminaries that separate one London contractor from another.
Monthly valuations and change control, with every variation priced against the contract before the work is built.
Accounts assembled from the record kept during the job, then settled on evidence rather than on who argues the longest.
Appraisal, drawdown certification and monthly progress reporting for lenders funding schemes in London and elsewhere.
A London site is rarely hard to measure. It is hard to get materials onto.
On a constrained site the preliminaries carry as much risk as the trades. We price access, craneage, storage, waste removal and working hours as part of the scheme, because that is where a London budget is usually lost.
We act for one party on each project, confirmed in writing before an instruction begins. Where we monitor a scheme for the lender, we do not also advise the borrower on it.
Questions
All of Greater London, from our office in Fitzrovia. Most instructions sit in the central and inner boroughs, and we travel out to the rest.
Yes. Work is valued from what is actually built, not from a programme. How often we attend is set by the payment cycle and agreed at the start.
Yes, across the United Kingdom. The projects page carries schemes in Manchester and Liverpool alongside the London work.
Yes. We review where the account stands, separate genuine cost from inflated cost and put control back in place.
Insights
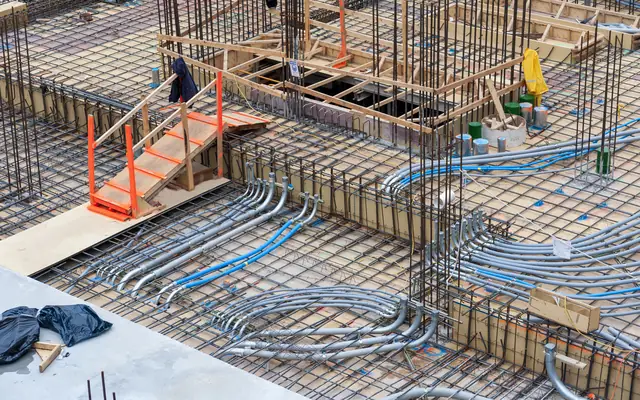
The building is the predictable part. What sits under it, around it and on the boundary is where land deals go wrong.
Read the article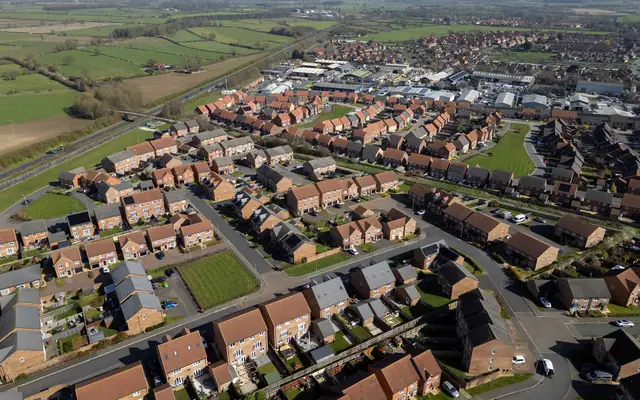
You can measure a new building from drawings because the drawings are the building. An existing building has to be...
Read the article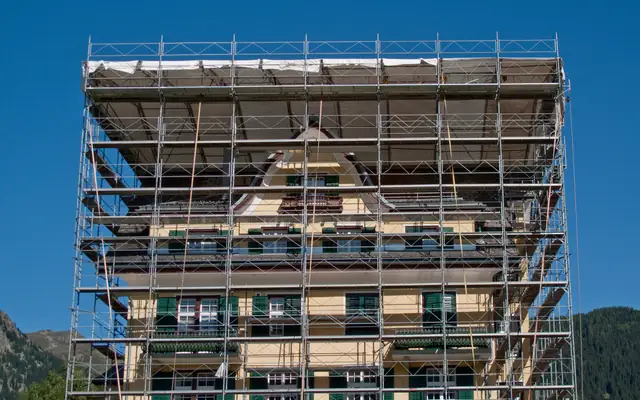
On new build, the thing you are pricing does not exist yet and is fully described. On refurbishment it exists and is...
Read the article